

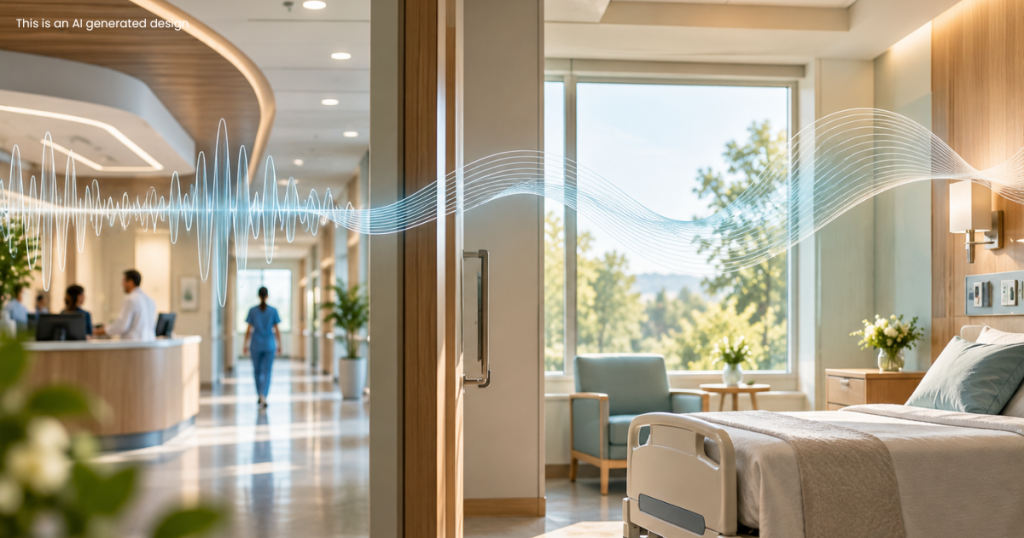
A healthcare space can look calm and still feel chaotic. Sometimes, the difference is sound.
Rolling carts, conversations, closing doors, phones, equipment, and activity at nurses’ stations are all part of healthcare. But when sound travels too easily, it can affect privacy, communication, rest, and the overall patient experience.
That is why acoustics in healthcare design deserve the same thoughtful attention as lighting, materials, furniture, and space planning.
Quiet Doesn not Mean Silent
Good healthcare acoustic design isn’t about eliminating sound. Healthcare environments need communication, movement, and activity to function.
The goal is to manage sound intentionally.
Where do conversations happen? Which areas require privacy? Where do patients need to rest? Which activities should be separated?
Answering these questions early can influence layouts, room adjacencies, ceilings, walls, flooring, doors, furniture, and material selections.
The goal isn’t simply less sound. It’s better sound.
Designing for Rest
Patient rooms and recovery areas should support rest, but sound can easily travel from corridors, staff areas, equipment, and neighboring spaces.
Thoughtful healthcare interior design can help reduce unnecessary noise through space planning, acoustic ceiling treatments, sound-absorbing materials, appropriate wall assemblies, and carefully selected finishes.
Sometimes, creating a quieter environment begins with a simple design question:
Where should activity happen—and how far should it be heard?
Privacy Has a Sound
Healthcare privacy isn’t only visual.
Patients share personal information at reception desks, in consultation rooms, exam spaces, and treatment areas. If conversations can easily be overheard, even a beautifully designed environment may feel exposed.
Layout, acoustic materials, partitions, doors, and appropriate separation between spaces can all help support acoustic privacy in healthcare.
When patients feel their conversations are protected, the environment communicates something important: your privacy matters here.
Better Acoustics Support Better Communication
Reducing unwanted noise can also make important conversations easier to understand.
Patients need to hear instructions. Families need to understand discussions about care. Healthcare professionals need to communicate clearly with one another.
Thoughtful acoustics can help create environments where voices compete less with background noise—supporting both the patient and staff experience.
Materials Matter
Healthcare interiors require materials that can withstand cleaning, high traffic, and demanding daily use. Many of those surfaces, however, can also reflect sound.
That makes material selection a balancing act.
Ceilings, walls, flooring, furniture, partitions, and other design elements can work together to create spaces that are durable, functional, visually cohesive, and acoustically comfortable.
Designing Healthcare Spaces You Can Feel—and Hear
Some of the best acoustic design may never be consciously noticed.
Patients may not know why a waiting room feels calmer, why a conversation feels more private, or why a patient room seems less disruptive.
They simply experience the difference.
At Brandt Design Group, we believe thoughtful healthcare design considers more than what people see. It considers how a space functions, how people move through it, how it supports care—and how it sounds.
Because creating restorative healthcare environments is not only about designing what patients see.
Sometimes, it is about thoughtfully designing what they don’t have to hear.